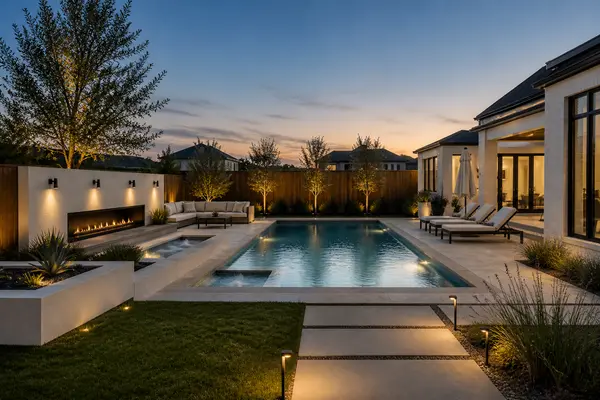

7451 104th Street, Lubbock, TX 79424
See all 25 photos
7451 104th Street, Lubbock, TX 79424
REQUEST A TOUR If you would like to see this home without being there in person, select the "Virtual Tour" option and your agent will contact you to discuss available opportunities.
In-PersonVirtual Tour
$ 245,000
Est. payment /mo
Save
New

7451 104th Street Lubbock, TX 79424

3 Beds

2 Baths

1,684 SqFt


UPDATED:

Key Details

Property Type Single Family Home

Sub Type Single Family Residence

Listing Status Active

Purchase Type For Sale

Square Footage 1,684 sqft

Price per Sqft $145

MLS Listing ID 202612158

Style Traditional

Bedrooms 3

Full Baths 2

Year Built 2017

Annual Tax Amount $3,234

Lot Size 6,798 Sqft

Acres 0.16

Property Sub-Type Single Family Residence

Source Lubbock Association of REALTORS®

Property Description

Welcome to 7451 104th St! This inviting 3-bedroom, 2-bath home in Frenship ISD has the space, layout, and features you've been looking for. The open kitchen is ready for everything from quick breakfasts to weekend gatherings, with granite countertops, breakfast bar providing plenty of prep space and seating. The spacious living room features a cozy corner fireplace, making it a great spot to relax at the end of the day. The living room also has newer vinyl plank flooring which makes it easier to clean and looks great. The isolated primary suite offers a little extra privacy, walk in shower, soaking tub and a walk in closet. The backyard is perfect for grilling, entertaining, letting the kids play, or simply enjoying a little West Texas sunshine. The 2-car garage adds convenient parking and extra storage. If you've been searching for a home in Frenship ISD, 7451 104th St is ready to welcome you home. Come take a look—you might just find the one you've been waiting for!

Location

State TX

County Lubbock

Area 7

Rooms

Basement Basement

Interior

Interior Features Breakfast Bar, Ceiling Fan(s), Granite Counters, Kitchen Island, Pantry, Walk-In Closet(s)

Heating Central, Natural Gas

Cooling Central Air, Electric

Flooring Carpet, Luxury Vinyl, Tile

Fireplaces Number 1

Fireplaces Type Living Room, Wood Burning

Fireplace Yes

Window Features Blinds

Appliance Dishwasher, Disposal, Electric Cooktop, Free-Standing Electric Range, Microwave, Range

Laundry Electric Dryer Hookup, Laundry Room

Exterior

Exterior Feature None

Parking Features Attached, Garage

Garage Spaces 2.0

Garage Description 2.0

Fence Back Yard, Wood

Utilities Available Electricity Connected, Natural Gas Connected, Sewer Connected, Water Connected

Roof Type Composition

Porch Covered, Patio

Garage Yes

Building

Lot Description Back Yard, City Lot

Foundation Slab

Sewer Public Sewer

Water Public

Architectural Style Traditional

New Construction No

Schools

Elementary Schools Upland Heights

Middle Schools Frenship

School District Frenship Isd

Others

Tax ID R329839

Acceptable Financing Cash, Conventional, FHA, VA Loan

Listing Terms Cash, Conventional, FHA, VA Loan


Listed by Realty Refined
Hayley Hess

Hayley Hess

Agent License ID: 669535

+1(806) 201-4434

GET MORE INFORMATION

Name
Phone*
Message

Go tour this home

7451 104th Street