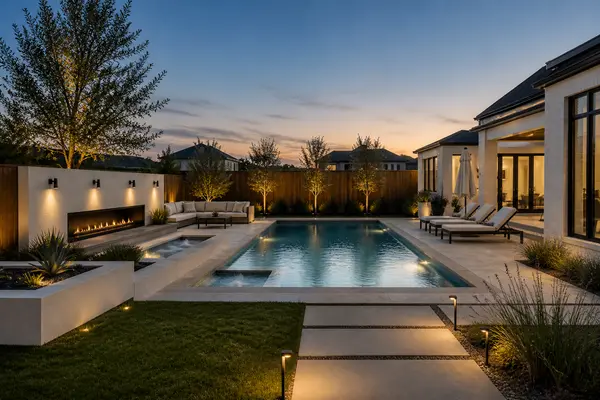

1106 N Granby Avenue, Lubbock, TX 79416
See all 36 photos
1106 N Granby Avenue, Lubbock, TX 79416
REQUEST A TOUR If you would like to see this home without being there in person, select the "Virtual Tour" option and your agent will contact you to discuss available opportunities.
In-PersonVirtual Tour
$ 312,500
Est. payment /mo
Save
Active

1106 N Granby Avenue Lubbock, TX 79416

3 Beds

2.5 Baths

1,919 SqFt


UPDATED:

Key Details

Property Type Single Family Home

Sub Type Single Family Residence

Listing Status Active

Purchase Type For Sale

Square Footage 1,919 sqft

Price per Sqft $162

MLS Listing ID 202612243

Style Traditional

Bedrooms 3

Full Baths 2

Half Baths 1

Year Built 2021

Annual Tax Amount $4,450

Lot Size 5,325 Sqft

Acres 0.12

Property Sub-Type Single Family Residence

Source Lubbock Association of REALTORS®

Property Description

Nearly new and barely lived in, this beautiful 3 bedroom, 2.5 bath home in Uptown West offers 1,919 square feet and a floor plan that stands out from the typical 3 bedroom home. The additional half bath is a rare find in the area and gives guests their own convenient space while keeping both full bathrooms private. The open concept layout feels bright and spacious, with LVP flooring, a tiled fireplace and a kitchen featuring granite countertops, plenty of cabinetry and great flow into the living and dining areas. The isolated primary suite is a standout with a freestanding tub, separate shower, dual vanities and a large walk in closet with built ins. Two additional bedrooms offer plenty of flexibility for family, guests or a home office. Tucked away on a quiet cul de sac in Uptown West and located in Frenship ISD, this home has been exceptionally well cared for and still has the look and feel of new construction. If you have been searching for a newer 3 bedroom home, this one deserves a closer look. With 2.5 baths, 1,919 square feet, modern finishes and a cul de sac location, 1106 N Granby offers a combination that is hard to find in this price range.

Location

State TX

County Lubbock

Area 8

Rooms

Basement Basement

Interior

Interior Features Beamed Ceilings, Ceiling Fan(s), Granite Counters, High Ceilings, Kitchen Island, Open Floorplan, Pantry, Recessed Lighting, Soaking Tub, Storage, Walk-In Closet(s)

Heating Central, Natural Gas

Cooling Central Air, Electric

Fireplaces Number 1

Fireplaces Type Gas Starter, Living Room, Wood Burning

Fireplace Yes

Window Features Double Pane Windows

Appliance Dishwasher, Disposal, Free-Standing Range, Microwave

Laundry Electric Dryer Hookup, Laundry Room, Main Level, Washer Hookup

Exterior

Exterior Feature Private Yard, Rain Gutters, Smart Irrigation

Parking Features Attached, Garage

Garage Spaces 2.0

Garage Description 2.0

Fence Back Yard

Utilities Available Electricity Connected, Natural Gas Connected, Sewer Available, Sewer Connected, Water Available, Water Connected

Roof Type Composition

Porch Covered, Patio

Garage Yes

Building

Foundation Slab

Sewer Public Sewer

Water Public

Architectural Style Traditional

New Construction No

Schools

Elementary Schools Legacy

Middle Schools Terra Vista

High Schools Frenship

School District Frenship Isd

Others

Tax ID R336397

Acceptable Financing Cash, Conventional, FHA, VA Loan

Listing Terms Cash, Conventional, FHA, VA Loan


Listed by eXp Realty LLC
Hayley Hess

Hayley Hess

Agent License ID: 669535

+1(806) 201-4434

GET MORE INFORMATION

Name
Phone*
Message

Go tour this home

1106 N Granby Avenue