
5301 111th Street, Lubbock, TX 79424
See all 59 photos
5301 111th Street, Lubbock, TX 79424
REQUEST A TOUR If you would like to see this home without being there in person, select the "Virtual Tour" option and your agent will contact you to discuss available opportunities.
In-PersonVirtual Tour
$ 479,900
Est. payment /mo
Save
New

5301 111th Street Lubbock, TX 79424

4 Beds

3 Baths

2,554 SqFt


UPDATED:

Key Details

Property Type Single Family Home

Sub Type Single Family Residence

Listing Status Active

Purchase Type For Sale

Square Footage 2,554 sqft

Price per Sqft $187

MLS Listing ID 202614322

Bedrooms 4

Full Baths 3

HOA Fees $400/ann

HOA Y/N Yes

Year Built 2024

Annual Tax Amount $10,221

Lot Size 9,187 Sqft

Acres 0.21

Property Sub-Type Single Family Residence

Source Lubbock Association of REALTORS®

Property Description

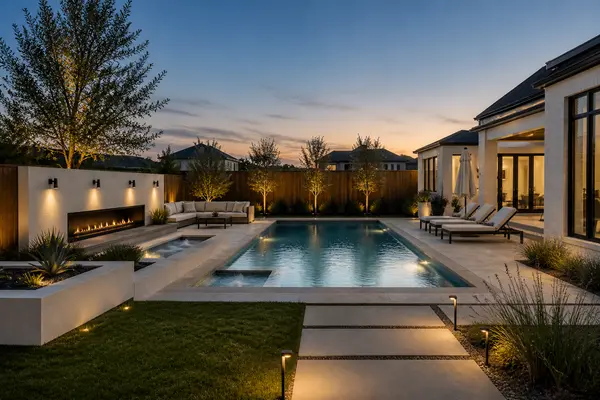
Beautifully designed with standout curb appeal, this home sits on a corner lot in the desirable Abbey Glen neighborhood. Offering 4 bedrooms, 3 bathrooms, and a functional open-concept layout, there is plenty of space to live, work, and entertain. The spacious living area centers around a cozy fireplace and flows seamlessly into the dining area and kitchen, complete with a large island, abundant cabinetry, and high-end stainless steel appliances. The isolated primary suite features a cathedral ceiling and a well-appointed bathroom with a walk-in shower and separate soaking tub. An office just off the primary suite provides a convenient work-from-home space, while the additional bonus room offers flexibility for a variety of needs. Step outside to a large patio featuring an outdoor grilling kitchen, enclosed with heat-blocking shades for added comfort while entertaining. An oversized two-car rear-entry garage adds convenience while maintaining the home's attractive curb appeal. With its thoughtful layout, versatile spaces, and inviting outdoor living area, this Abbey Glen home offers a wonderful blend of comfort and functionality.

Location

State TX

County Lubbock

Area 7

Rooms

Basement Basement

Interior

Interior Features Ceiling Fan(s), Double Vanity, Entrance Foyer, Kitchen Island, Pantry, Quartz Counters, Soaking Tub, Storage, Tray Ceiling(s), Vaulted Ceiling(s), Wet Bar

Heating Central, Natural Gas

Cooling Central Air, Electric

Flooring Luxury Vinyl

Fireplaces Number 1

Fireplaces Type Electric, Living Room

Fireplace Yes

Appliance Built-In Refrigerator, Convection Oven, Dishwasher, Disposal, Double Oven, Gas Range, Microwave, Stainless Steel Appliance(s)

Laundry Electric Dryer Hookup, Laundry Room, Sink

Exterior

Exterior Feature Outdoor Kitchen

Parking Features Attached, Garage, Garage Faces Rear, On Street

Garage Spaces 2.0

Garage Description 2.0

Fence Back Yard, Wood

Roof Type Composition

Porch Covered, Patio, Screened

Garage Yes

Building

Foundation Slab

New Construction No

Schools

Elementary Schools Lubbock-Cooper West

School District Lubbock-Cooper Isd

Others

Tax ID R329341

Acceptable Financing Cash, Conventional, FHA, VA Loan

Listing Terms Cash, Conventional, FHA, VA Loan


Listed by Keller Williams Realty
Hayley Hess

Hayley Hess

Agent License ID: 669535

+1(806) 201-4434

GET MORE INFORMATION

Name
Phone*
Message

Go tour this home

5301 111th Street