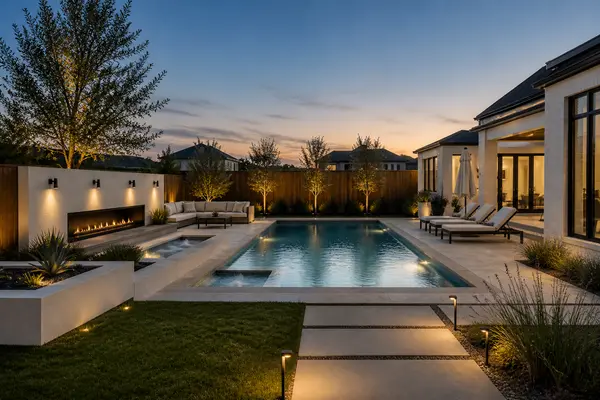


$290,000
$290,000
For more information regarding the value of a property, please contact us for a free consultation.
412 Cowboy Lane Wolfforth, TX 79382
4 Beds
2 Baths
1,818 SqFt
Key Details
Sold Price $290,000
Property Type Single Family Home
Sub Type Single Family Residence
Listing Status Sold
Purchase Type For Sale
Square Footage 1,818 sqft
Price per Sqft $159
MLS Listing ID 202607963
Sold Date 07/23/26
Bedrooms 4
Full Baths 2
Year Built 2022
Annual Tax Amount $663
Lot Size 9,190 Sqft
Acres 0.21
Property Sub-Type Single Family Residence
Source Lubbock Association of REALTORS®
Property Description
Welcome home to this well-designed 4-bedroom, 2-bathroom residence on a cul-de-sac, offering the perfect blend of comfort and functionality. The spacious layout provides plenty of room for both everyday living and entertaining, with generous bedrooms, a comfortable primary suite, and inviting living spaces filled with natural light. Whether you're hosting family and friends or enjoying a quiet evening at home, this property offers the flexibility and convenience today's buyers are looking for. Located in a desirable community with easy access to local amenities, schools, shopping, and dining, this home is ready for its next owner to make it their own.
Location
State TX
County Lubbock
Area 7
Rooms
Basement Basement
Interior
Interior Features Breakfast Bar, Ceiling Fan(s), Double Vanity, Granite Counters, Kitchen Island, Pantry, Soaking Tub, Walk-In Closet(s)
Heating Central, Natural Gas
Cooling Ceiling Fan(s), Central Air, Electric
Flooring Carpet, Plank, Vinyl
Fireplaces Number 1
Fireplaces Type Living Room
Fireplace Yes
Appliance Dishwasher, Disposal, Electric Oven, Electric Range
Laundry Laundry Room
Exterior
Exterior Feature Private Yard
Parking Features Attached, Garage
Garage Spaces 2.0
Garage Description 2.0
Fence Fenced
Roof Type Composition
Porch Covered, Patio
Garage Yes
Building
Story 1
Foundation Slab
New Construction No
Schools
Elementary Schools Bennett
Middle Schools Frenship
High Schools Frenship
School District Frenship Isd
Others
Tax ID R336864
Acceptable Financing Cash, Conventional, FHA, VA Loan
Listing Terms Cash, Conventional, FHA, VA Loan
Read Less
Want to know what your home might be worth? Contact us for a FREE valuation!

Our team is ready to help you sell your home for the highest possible price ASAP