

$350,000
$350,000
For more information regarding the value of a property, please contact us for a free consultation.
6923 71st Street Lubbock, TX 79424
3 Beds
3 Baths
2,175 SqFt
Key Details
Sold Price $350,000
Property Type Single Family Home
Sub Type Single Family Residence
Listing Status Sold
Purchase Type For Sale
Square Footage 2,175 sqft
Price per Sqft $160
MLS Listing ID 202611562
Sold Date 09/15/26
Style Traditional
Bedrooms 3
Full Baths 3
HOA Y/N No
Year Built 2014
Annual Tax Amount $5,612
Lot Size 6,658 Sqft
Acres 0.15
Property Sub-Type Single Family Residence
Source Lubbock Association of REALTORS®
Property Description
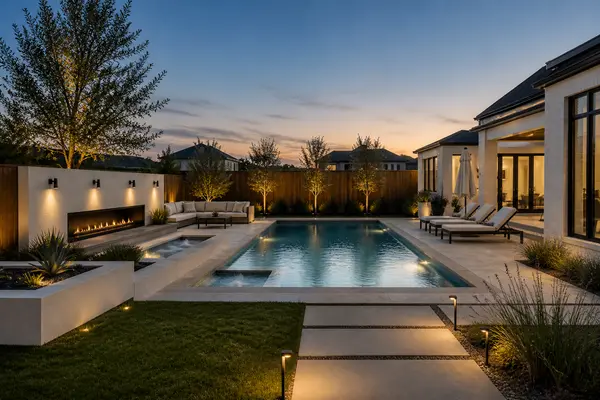
Beautifully designed and move-in ready, this 3/3/2 in Primrose Pointe offers the perfect blend of style, comfort, and functionality. From the painted brick exterior with cedar accents to the inviting front porch, this home makes a lasting first impression. Inside, you'll find soaring vaulted ceilings with exposed wood beams, a floor-to-ceiling stone fireplace, built-in shelving, plantation shutters, and an open-concept layout that's ideal for both everyday living and entertaining. The chef's kitchen is the heart of the home, featuring granite countertops, custom cabinetry, double ovens, a gas cooktop, oversized island with bar seating, and a built-in refrigerator. The isolated primary suite is a private retreat with a spacious bedroom, spa-inspired bath, generous walk-in closet, and charming barn door detail. Two additional bedrooms and bathrooms provide plenty of space for family, guests, or a home office. Step outside to a covered patio overlooking a spacious backyard with room to entertain, play, or simply unwind. Located in desirable Frenship ISD and zoned to the brand-new Memorial High School, this home offers exceptional craftsmanship, thoughtful design, and an unbeatable location.
Location
State TX
County Lubbock
Area 7
Rooms
Basement Basement
Interior
Interior Features Beamed Ceilings, Bookcases, Ceiling Fan(s), Chandelier, Double Vanity, Entrance Foyer, Granite Counters, High Ceilings, Kitchen Island, Open Floorplan, Pantry, Recessed Lighting, Storage, Walk-In Closet(s)
Heating Central, Natural Gas
Cooling Central Air, Electric
Flooring Luxury Vinyl
Fireplaces Number 1
Fireplaces Type Living Room
Fireplace Yes
Appliance Built-In Refrigerator, Dishwasher, Double Oven, Gas Cooktop, Microwave
Laundry Laundry Room, Sink
Exterior
Exterior Feature Private Yard
Parking Features Attached, Garage
Garage Spaces 2.0
Garage Description 2.0
Fence Fenced
Roof Type Composition
Porch Covered, Patio
Garage Yes
Building
Foundation Slab
Architectural Style Traditional
New Construction No
Schools
Elementary Schools Oak Ridge
Middle Schools Heritage
High Schools Memorial
School District Frenship Isd
Others
Tax ID R324463
Acceptable Financing Cash, Conventional, FHA, VA Loan
Listing Terms Cash, Conventional, FHA, VA Loan
Read Less
Want to know what your home might be worth? Contact us for a FREE valuation!

Our team is ready to help you sell your home for the highest possible price ASAP