

$639,000
$639,000
For more information regarding the value of a property, please contact us for a free consultation.
3922 138th Street Lubbock, TX 79423
4 Beds
4 Baths
2,960 SqFt
Key Details
Sold Price $639,000
Property Type Single Family Home
Sub Type Single Family Residence
Listing Status Sold
Purchase Type For Sale
Square Footage 2,960 sqft
Price per Sqft $215
MLS Listing ID 202610779
Sold Date 09/16/26
Style Traditional
Bedrooms 4
Full Baths 4
Year Built 2016
Annual Tax Amount $9,714
Lot Size 9,838 Sqft
Acres 0.23
Property Sub-Type Single Family Residence
Source Lubbock Association of REALTORS®
Property Description
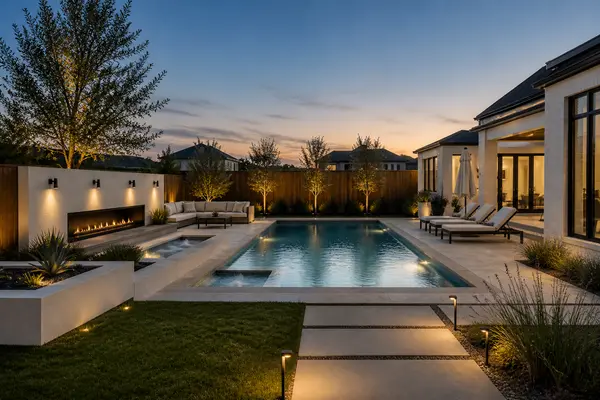
Welcome to this exceptional custom-built home in the highly desired Enclave at Kelsey Park. This spacious 4-bedroom, 4-bathroom home with an in-ground Gunite pool offers soaring ceilings, designer selections, and luxurious convenience. Walking into the home, you're presented with an open floor plan, the living room overlooking the outdoor kitchen and pool, along with a gourmet kitchen and an ornate dining room. The kitchen features a side-by-side stainless refrigerator/freezer setup, a farmhouse sink, granite counters, a double oven, and so much more. The isolated primary bedroom overlooks the pool and backyard and features a wood-beam cross-pattern ceiling, a spacious bathroom, and a closet with a separate shower and tub. The isolated guest bedrooms both have ensuite bathrooms and walk-in closets. The fourth bedroom could easily be used as an office or guest room, with a full-sized fourth bathroom across the hall. Enjoy corner-lot access to the rear-entry 2-car garage that brings you right into the custom mudroom and laundry room. Located in Lubbock-Cooper ISD, your kids will enjoy Liberty High School and Lubbock's fastest-growing commercial corridors on Quaker and Loop 88. Few homes offer this much value on the market. Schedule your showing today!
Location
State TX
County Lubbock
Area 11
Rooms
Basement Basement
Interior
Interior Features Breakfast Bar, Built-in Features, Ceiling Fan(s), Granite Counters, Kitchen Island, Smart Thermostat, Walk-In Closet(s)
Heating Central, Natural Gas
Cooling Ceiling Fan(s), Central Air, Electric
Flooring Carpet, Plank, Vinyl
Fireplaces Number 1
Fireplaces Type Gas, Living Room, Wood Burning
Fireplace Yes
Window Features Double Pane Windows,Window Coverings
Appliance Built-In Refrigerator, Cooktop, Dishwasher, Disposal, Double Oven, Gas Cooktop, Instant Hot Water, Microwave
Laundry Laundry Room, Sink
Exterior
Exterior Feature Fire Pit, Gas Grill, Lighting, Private Yard
Parking Features Attached, Garage, Garage Faces Rear
Garage Spaces 2.0
Garage Description 2.0
Fence Back Yard, Wood
Pool Gunite, In Ground, Outdoor Pool, Pool/Spa Combo
Community Features Park
Utilities Available Cable Connected, Electricity Connected, Natural Gas Connected, Sewer Connected
Roof Type Composition
Porch Covered, Patio
Garage Yes
Private Pool Yes
Building
Lot Description City Lot, Corner Lot, Landscaped, Sprinklers In Front
Foundation Slab
Sewer Public Sewer
Water Public
Architectural Style Traditional
New Construction No
Schools
Elementary Schools Lubbock-Cooper Central
Middle Schools Lubbock-Cooper
High Schools Liberty High School
School District Lubbock-Cooper Isd
Others
Tax ID R326408
Acceptable Financing Cash, Conventional, FHA, VA Loan
Listing Terms Cash, Conventional, FHA, VA Loan
Read Less
Want to know what your home might be worth? Contact us for a FREE valuation!

Our team is ready to help you sell your home for the highest possible price ASAP