
$498,500
$498,500
For more information regarding the value of a property, please contact us for a free consultation.
209 S Holliday Street Plainview, TX 79072
3 Beds
2.5 Baths
3,062 SqFt
Key Details
Sold Price $498,500
Property Type Single Family Home
Sub Type Single Family Residence
Listing Status Sold
Purchase Type For Sale
Square Footage 3,062 sqft
Price per Sqft $162
MLS Listing ID 202611840
Sold Date 09/16/26
Style Traditional
Bedrooms 3
Full Baths 2
Half Baths 1
HOA Y/N No
Year Built 2024
Annual Tax Amount $12,041
Lot Size 0.313 Acres
Acres 0.31
Property Sub-Type Single Family Residence
Source Lubbock Association of REALTORS®
Property Description
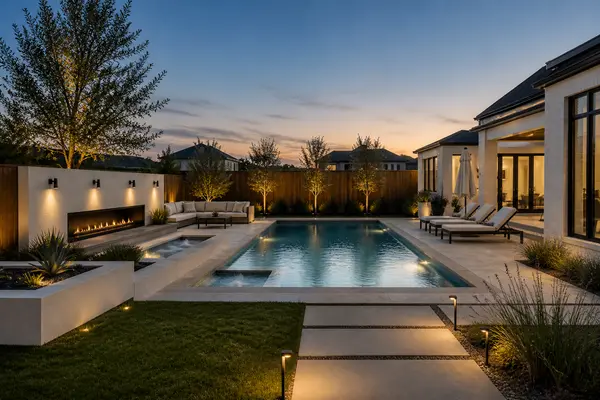
This beautifully designed, essentially brand-new 2024 custom-built home showcases top-of-the-line finishes and exceptional attention to detail throughout. Featuring 10-foot ceilings and 8-foot solid wood doors, the layout includes three spacious bedrooms, an office with a closet, and two and a half baths. The oversized two-car garage offers a storage closet, a 20-foot insulated garage door, and two dedicated electric vehicle charging outlets. Inside, wood-look porcelain tile flooring elevates the main living areas while plush carpet adds comfort to the secondary bedrooms and master closet. Quartz countertops enhance the kitchen, bathrooms, and even the master bathtub surround, and both showers are constructed with high-density Onyx Collection materials. The master closet is a standout luxury space, complete with a quartz-topped island, built-in dresser, cabinetry, and generous storage. A large laundry room with a sink and extensive cabinetry adds convenience and functionality. The home's thoughtful layout includes a formal dining room, a bright breakfast nook, and ceiling fans in all bedrooms and the office. Outside, the backyard is enclosed by a 7-foot board-on-board privacy fence, and a full sprinkler system covers both front and back yards. Additional parking is available with a half-circle driveway and extended concrete alongside the garage, while a 2.5-foot sidewalk wraps around the entire home. Located in a quiet neighborhood near schools and a park, this home offers modern 2024 design, superior craftsmanship, and a luxurious living experience that feels brand new.
Location
State TX
County Hale
Area Hale County
Direction GPS will take you there
Rooms
Basement Basement
Interior
Interior Features Bookcases, Built-in Features, Ceiling Fan(s), High Ceilings, Open Floorplan, Pantry, Quartz Counters, Recessed Lighting, Storage, Walk-In Closet(s)
Heating Central, Electric, Fireplace(s)
Cooling Attic Fan, Ceiling Fan(s), Central Air, Electric, Exhaust Fan
Flooring Carpet, Tile, Wood
Fireplaces Number 1
Fireplaces Type Gas Log, Living Room, Wood Burning
Fireplace Yes
Window Features Blinds,Plantation Shutters,Tinted Windows
Appliance Cooktop, Dishwasher, Disposal, Electric Cooktop, Exhaust Fan, Microwave, Oven, Stainless Steel Appliance(s)
Laundry Electric Dryer Hookup, Inside, Laundry Room, Sink, Washer Hookup
Exterior
Exterior Feature Private Yard, Rain Gutters
Parking Features Attached, Circular Driveway, Concrete, Driveway, Electric Vehicle Charging Station(s), Garage, Garage Door Opener, Garage Faces Front
Garage Spaces 2.0
Garage Description 2.0
Fence Back Yard, Privacy, Wood
Community Features Park
Utilities Available Electricity Connected, Natural Gas Available, Sewer Connected, Water Connected
Roof Type Composition
Porch Covered, Front Porch, Porch, Rear Porch
Garage Yes
Private Pool No
Building
Lot Description Back Yard, Corner Lot, Front Yard, Sprinklers In Front, Sprinklers In Rear
Story 1
Foundation Slab
Sewer Public Sewer
Water Public
Architectural Style Traditional
New Construction No
Schools
Elementary Schools Plainview South Elementary
High Schools Plainview
School District Plainview Isd
Others
Tax ID 73638
Acceptable Financing Cash, Conventional, FHA, VA Loan
Listing Terms Cash, Conventional, FHA, VA Loan
Read Less
Want to know what your home might be worth? Contact us for a FREE valuation!

Our team is ready to help you sell your home for the highest possible price ASAP